

Dilapidation Reports for Excavation Projects: Everything You Need to Know
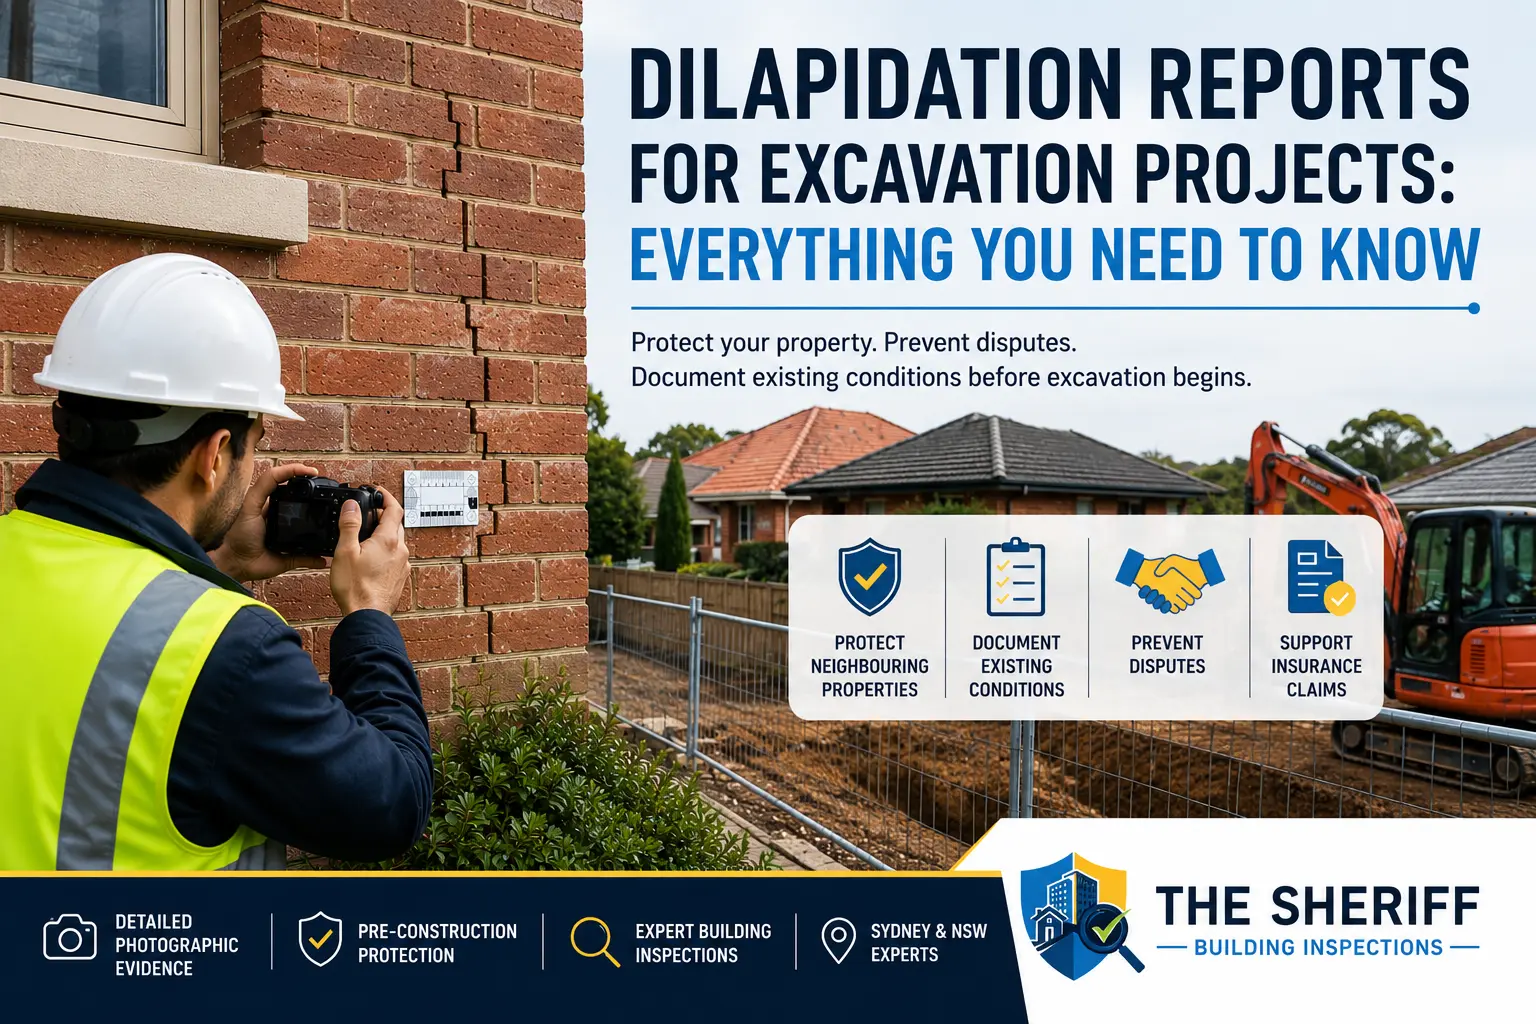
Excavation changes the ground that neighbouring buildings sit on. Digging a basement, installing piers or stripping out fill can cause movement, settlement or vibration that shows up next door weeks later, in a wall, a driveway or a fence line.
The trouble is that most older buildings already carry damage. Hairline cracks in render, lifted paving and leaning fence posts are everywhere in Sydney’s housing stock. Once the machines start next door, telling an old crack from a new one gets hard without evidence.
A dilapidation report for excavation projects solves that. It records the condition of surrounding properties before work begins, so both sides hold a dated, objective account of what was already there. Here’s what they cover, when councils require them, who pays, and what happens without one.
What is a dilapidation report?
A dilapidation report is a written and photographic record of a property’s condition at a single point in time, completed before nearby construction or excavation starts. It documents visible defects, where they are and how bad they are, so the property can be compared against that baseline once works finish.
Pre-existing damage covers anything visible before work begins: cracking, movement, water staining, lifted paving, damaged fencing, cracked driveways and the like. A report that describes a house as “in good condition” and stops there is close to useless.
The photographs do most of the work. Each one needs enough context to show where the defect sits, and cracks are usually shot against a scale so width can be compared later. Written notes tie each image back to a room or elevation.
Dilapidation report vs standard building inspection
Both look at a building’s condition. They answer different questions.
A pre-purchase inspection tells you what’s wrong with a property and roughly what it will cost. A dilapidation inspection captures a baseline instead.
Why dilapidation reports matter before excavation
They protect the neighbours. Adjoining owners get a documented account of their own property before the first machine arrives. If the works do affect the building, there’s a starting point instead of two competing memories.
They settle the timing question. Without a baseline, every defect is arguable. Say a neighbour’s wall already has a hairline crack. Documented beforehand, it stops being a claim. If it widens noticeably during the dig, the same record works in the neighbour’s favour. Good documentation cuts both ways, which is why it holds up.
They keep disputes short. Where the builder holds a clear pre-excavation record and the adjoining owner has a copy, most claims come down to comparing photographs. Without one, the parties end up arguing about the age of a crack years later.
They give insurers something to work with. Assessors want to know what condition a property was in before the event. A dated record may support or test a claim depending on the circumstances and the policy, though it won’t guarantee an outcome or replace advice from your insurer.
How excavation affects nearby buildings
Excavation changes the support and moisture conditions of the soil around neighbouring footings. The usual mechanisms:
- Ground movement. Removing soil relieves lateral and vertical support. Nearby ground can move towards the excavation, and footings in that zone may settle or rotate.
- Soil settlement. Dewatering, or digging through fill and loose sands, can cause consolidation. Reactive clay sites also move as moisture conditions change.
- Vibration. Rock hammering, sheet piling, compaction and heavy plant send vibration through the ground. It’s more often linked to cosmetic damage such as cracked render and dislodged tiles than to structural failure, though an already-damaged building warrants more care.
- Cracking. Movement shows up first at the weak points: window and door corners, wall junctions, brick courses above openings, and the slab-to-wall joint.
- Retaining wall movement. Retaining structures near a boundary can lean, bulge or crack when the soil around them is disturbed.
Damage falls into three broad groups: cosmetic cracking in paint, render or plaster; movement-related cracking that shows the building has shifted, often stepping through brickwork; and potentially structural issues such as distortion, out-of-plumb walls or displaced footings. AS 2870, the residential slabs and footings standard, is what engineers commonly reference for classifying damage by crack width. Working out which group applies takes an on-site inspection, not a photo.
Risk varies enormously between sites. Excavation depth, soil and rock profile, groundwater, distance to neighbouring buildings, their footing type and age, the shoring system and the construction sequence all feed into it. A 900mm strip footing two metres off the boundary is a different proposition to a five-metre basement beside an unreinforced masonry terrace. Geotechnical and structural advice belongs with qualified engineers.
When is a dilapidation report required in NSW?
Not every excavation project legally needs one. In NSW, the most common trigger is a condition of development consent. Councils regularly require pre-construction and post-construction dilapidation reports on adjoining properties where a development involves basement excavation, significant earthworks, piling, demolition or work close to a boundary. The wording varies between councils and between consents.
What the requirement usually hinges on:
- conditions attached to the consent or complying development certificate
- project type and scale, including large residential and commercial builds
- excavation depth and extent of earthworks
- proximity to neighbouring buildings, boundaries and shared structures
- soil classification, rock and groundwater
- requirements of asset owners such as rail and water authorities
- contract terms and insurer expectations
Work health and safety duties for excavation sit separately, under the NSW WHS framework administered by SafeWork NSW, and apply whether or not a report has been prepared.
Don’t assume either way. Check the consent conditions and the council’s development control plan, then confirm with the consent authority. Projects near a rail corridor, a major water asset or a heritage item often attract extra requirements.
What a professional report should include
The test is simple: could someone read it in two years, having never visited the property, and understand exactly what was there? A report that passes covers:
- Property identification: address, inspection date, weather and who was present
- Photographic evidence, indexed to locations, with scale references on cracks
- Existing defects, described by type, location, size and extent
- Structural observations of accessible elements, noting movement or displacement
- Element-by-element coverage: roof where safely accessible, walls inside and out, ceilings and cornices, floors, driveways, paving, steps, fencing and retaining walls
- Access limitations, stating what couldn’t be inspected and why
Location referencing is what makes a report usable. “Crack in wall” is not evidence. “Stepped crack in brickwork, approximately 1mm wide, above the northern window of the front bedroom, west elevation, Photograph 14” can be found and compared later.
Pre-excavation dilapidation checklist
This is not a legal requirement, but rather an inspection guidance. The project's circumstances and the terms of consent should guide the actual extent.
- External walls inspected and photographed on all accessible elevations
- Internal walls inspected where access is available
- Existing cracks documented with location, width and photo reference
- Ceilings and cornices checked
- Roof areas assessed where safely accessible
- Driveways, paths, paving and steps documented
- Fencing documented, including gates and posts
- Retaining walls documented where relevant
- Defects described clearly and consistently
- Access limitations recorded
- Report completed and issued before construction begins
- Copy provided to adjoining owners where consent conditions require it
Who arranges the report and who pays?
Whoever carries the obligation under the consent or the contract normally arranges it, most often the builder, developer or head contractor. On smaller jobs the owner may organise it directly. Excavation contractors sometimes commission their own where a subcontract makes them liable for damage next door, and adjoining owners can arrange an inspection themselves for an independent record.
Payment follows the obligation, so it lands with the party required to produce the report. An adjoining owner commissioning their own usually covers it. Contract terms, consent conditions and arrangements between neighbours can all shift that, so check the project documents.
What happens if you skip it
Skipping the report doesn’t make anyone automatically liable for damage. It makes damage much harder to sort out. Without a reliable pre-construction record, the argument comes down to memory, incidental photos and inference. That tends to produce:
- disputes dragging on for months because nobody can agree on what changed
- repair costs landing on the wrong party, or contested longer than the repair would take
- insurance complications, where an assessor can’t establish pre-existing condition
- soured neighbour relationships, and delays where a council wants the position resolved before works continue
There may be compliance repercussions apart from the harm issue if a consent called for a report and one was not provided.
Why an independent inspection is worth it
A report’s value depends entirely on how it was prepared. A dozen wide-angle photos and generic descriptions protect nobody. What matters is experience describing defects, indexed photography detailed enough to rely on later, and one consistent methodology across every property so the pre and post-construction inspections line up.
Independence matters too. A record prepared by an interested party carries less weight with neighbours, insurers and councils than one prepared by an inspector who isn’t on either side.
The Sheriff carries out pre-construction property assessments across Sydney and NSW for builders, developers, owners and adjoining owners, and returns for post-construction comparison inspections once works are complete. Reports are prepared as independent records rather than advocacy, which is why we’re engaged by both sides of the boundary.
Planning an excavation, basement or demolition project?
Book a pre-construction dilapidation report before work starts, and give yourself and your neighbours a record you can both rely on. Get in touch to talk through what your consent conditions require.
Frequently asked questions
What is a dilapidation report?
A dated written and photographic record of a property’s condition at a point in time, prepared before nearby construction or excavation begins. It documents existing defects such as cracks, movement and damaged paving so the property can be compared later.
Why do I need a dilapidation report before excavation ?
Excavation can cause ground movement, settlement and vibration that affects nearby buildings. A pre-excavation inspection records the damage that already existed, which makes it far easier to identify what changed and settle any claim without a drawn-out dispute.
Who pays for a dilapidation report in NSW ?
Usually the party required to produce it, most often the builder or developer satisfying a condition of development consent. An adjoining owner commissioning their own independent report generally pays for that themselves. Contracts and consent conditions can vary the position.
Is a dilapidation report legally required for excavation ?
Not universally. In NSW it’s commonly required as a condition of development consent, particularly for basement excavation, demolition and works near boundaries. Whether it applies to your project depends on the consent conditions, council requirements and site circumstances, so confirm with the consent authority.
When should a dilapidation report be completed ?
Before any excavation, demolition or site works begin, and close enough to the start date that the record is still current. A comparison inspection usually follows once works finish, and on higher-risk sites sometimes at agreed stages during construction.
Ready to Protect Your Property Investment?
Get the clarity and confidence you need with Sydney's trusted inspection experts.

License Number: 483083C
Qualified NSW Builder (General Building Work) - Licensed to carry out residential building work in NSW